
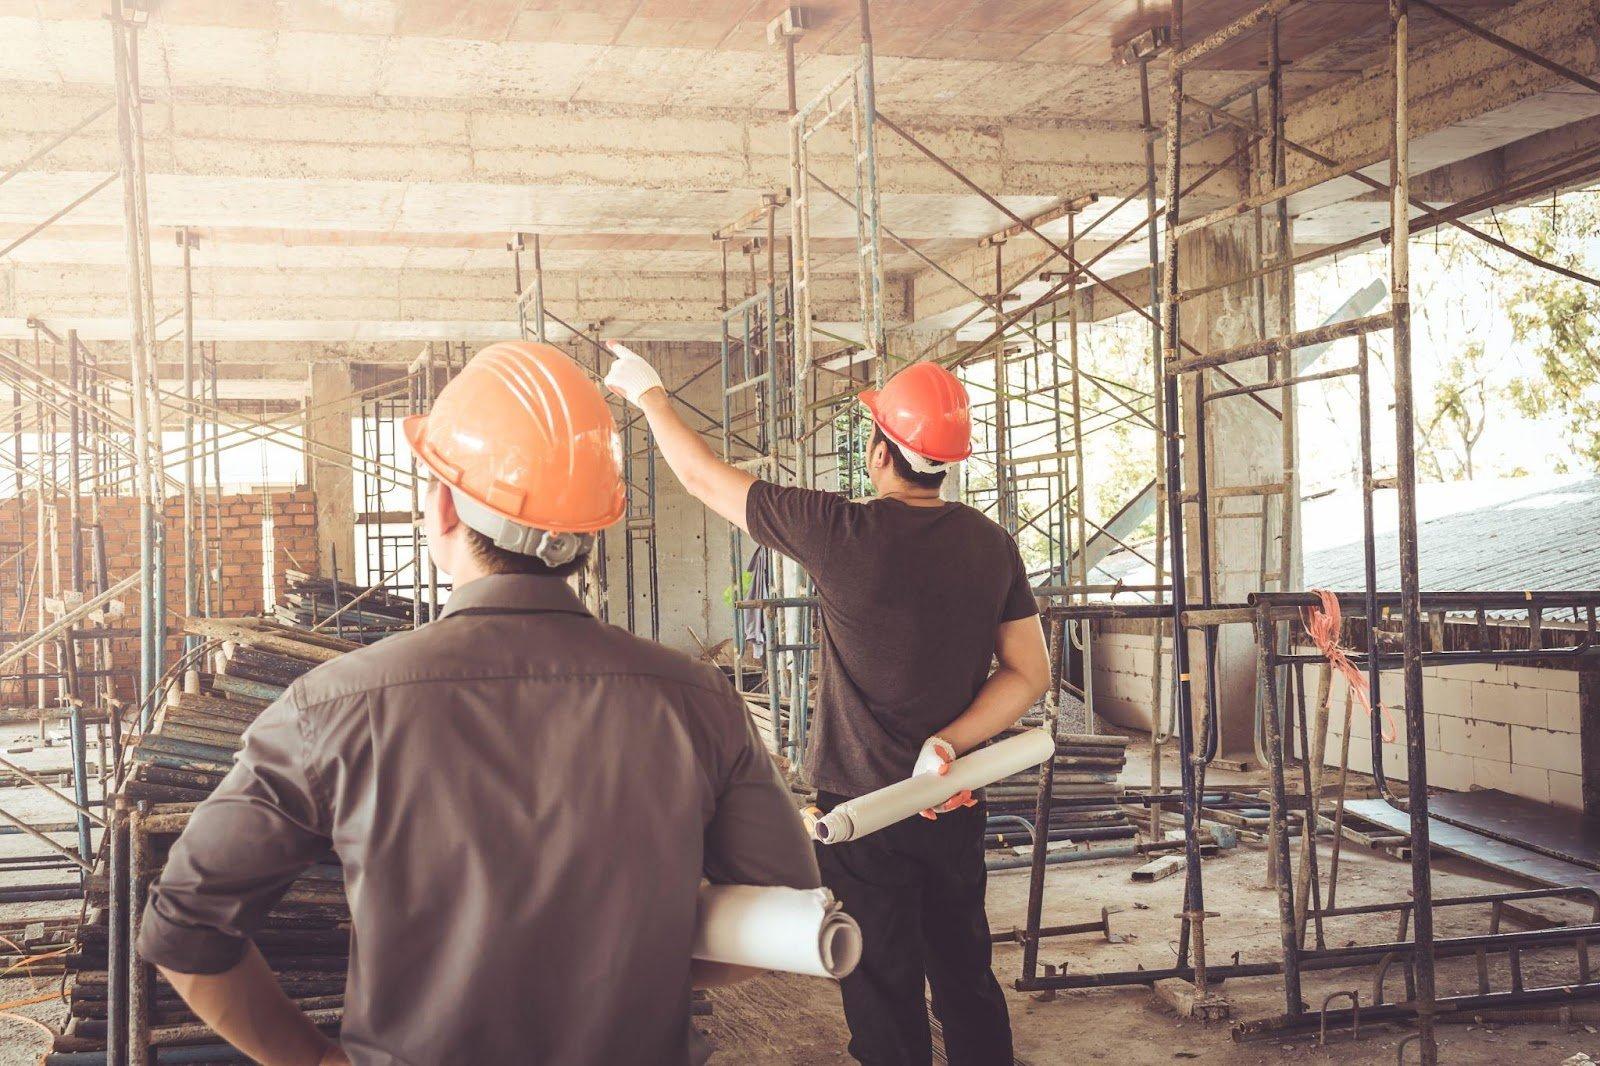
A home improvement project can make a house more useful, comfortable, and valuable. It can also involve many decisions about design, materials, permits, timing, and cost. Careful planning helps reduce delays and keeps the work organized from the beginning. Whether the project involves one room<?marker name="assistant-pending-fb827c19-9e47-4538-8050-f4e36d5767a6-pending-tail"?> <?marker name="assistant-pending-fb827c19-9e47-4538-8050-f4e36d5767a6-pending-tail"?> <?marker name="assistant-pending-fb827c19-9e47-4538-8050-f4e36d5767a6-pending-tail"?> or a larger renovation, having a clear plan can make the process easier for homeowners.
What Does a General Contractor Do?
A general contractor manages the different parts of a construction or renovation project. This can include scheduling workers, coordinating materials, communicating with homeowners, and keeping the work moving according to the project plan. The contractor may also work with specialized trades such as electricians, plumbers, carpenters, and window installers. Good coordination helps keep each stage connected<?marker name="assistant-pending-fb827c19-9e47-4538-8050-f4e36d5767a6-pending-tail"?> <?marker name="assistant-pending-fb827c19-9e47-4538-8050-f4e36d5767a6-pending-tail"?> <?marker name="assistant-pending-fb827c19-9e47-4538-8050-f4e36d5767a6-pending-tail"?> .
Before work begins, homeowners should understand what services are included. The project agreement should explain the planned work, materials, estimated costs, payment terms, and expected schedule<?marker name="assistant-pending-fb827c19-9e47-4538-8050-f4e36d5767a6-pending-tail"?> <?marker name="assistant-pending-fb827c19-9e47-4538-8050-f4e36d5767a6-pending-tail"?> . It should also identify any responsibilities that remain with the homeowner. Clear details can help prevent confusion later.
Communication is another important part of construction work. Homeowners may have questions when plans change or unexpected conditions are discovered. Regular updates<?marker name="assistant-pending-fb827c19-9e47-4538-8050-f4e36d5767a6-pending-tail"?> <?marker name="assistant-pending-fb827c19-9e47-4538-8050-f4e36d5767a6-pending-tail"?> can help them understand what is happening at the property. It also gives everyone a chance to address concerns before they become larger problems.
You Plan Before Construction Starts
The first step is to define the purpose of the project. Think about how the space should look and how it should function after the work is complete. A homeowner may want more usable living space, improved natural light, better storage, or a more comfortable layout. Having specific goals makes<?marker name="assistant-pending-fb827c19-9e47-4538-8050-f4e36d5767a6-pending-tail"?> <?marker name="assistant-pending-fb827c19-9e47-4538-8050-f4e36d5767a6-pending-tail"?> <?marker name="assistant-pending-fb827c19-9e47-4538-8050-f4e36d5767a6-pending-tail"?> later decisions easier.
The available budget should also be considered early. Construction costs can vary based on the size of the project, materials, labor, permits, and existing conditions. Setting a working budget gives homeowners a<?marker name="assistant-pending-fb827c19-9e47-4538-8050-f4e36d5767a6-pending-tail"?> <?marker name="assistant-pending-fb827c19-9e47-4538-8050-f4e36d5767a6-pending-tail"?> useful starting point. It is also wise to leave room for unexpected expenses.
Material selection can affect both appearance and long-term maintenance. Flooring, wall finishes, windows, doors, lighting, and fixtures should fit the intended use of the space. Durable materials<?marker name="assistant-pending-fb827c19-9e47-4538-8050-f4e36d5767a6-pending-tail"?> <?marker name="assistant-pending-fb827c19-9e47-4538-8050-f4e36d5767a6-pending-tail"?> may be useful in areas that receive frequent use. A contractor can explain practical options based on the project requirements.
When Is Basement Remodeling<?marker name="assistant-pending-fb827c19-9e47-4538-8050-f4e36d5767a6-pending-tail"?> a Good Choice?
Basement remodeling can turn an underused part of a home into functional living space. The area may become a family room, home office, guest area, entertainment room, or exercise space. The best use depends on the home's layout and the homeowner's needs. Planning should<?marker name="assistant-pending-fb827c19-9e47-4538-8050-f4e36d5767a6-pending-tail"?> <?marker name="assistant-pending-fb827c19-9e47-4538-8050-f4e36d5767a6-pending-tail"?> focus on comfort, safety, access, and long-term use.
Moisture should be addressed before finishing basement walls or floors. Water intrusion can damage finishes and create ongoing maintenance concerns. Drainage, grading, foundation conditions, and existing leaks should be checked before construction moves forward. Solving moisture problems first<?marker name="assistant-pending-fb827c19-9e47-4538-8050-f4e36d5767a6-pending-tail"?> <?marker name="assistant-pending-fb827c19-9e47-4538-8050-f4e36d5767a6-pending-tail"?> <?marker name="assistant-pending-fb827c19-9e47-4538-8050-f4e36d5767a6-pending-tail"?> can protect the finished space.
Ceiling height and existing mechanical systems also deserve attention. Heating ducts, plumbing lines, electrical wiring, and structural elements may affect the final design. A thoughtful layout can work around these features while keeping important<?marker name="assistant-pending-fb827c19-9e47-4538-8050-f4e36d5767a6-pending-tail"?> <?marker name="assistant-pending-fb827c19-9e47-4538-8050-f4e36d5767a6-pending-tail"?> systems accessible. This can make the finished basement more practical.
Where Should Egress Windows Be Installed<?marker name="assistant-pending-fb827c19-9e47-4538-8050-f4e36d5767a6-pending-tail"?> ?
Egress windows can provide an important emergency exit from certain finished basement areas. Their placement depends on the home's design, the location of the rooms, and applicable local requirements. Window size, opening dimensions, window<?marker name="assistant-pending-fb827c19-9e47-4538-8050-f4e36d5767a6-pending-tail"?> <?marker name="assistant-pending-fb827c19-9e47-4538-8050-f4e36d5767a6-pending-tail"?> wells, and access paths may all need to be considered. Local building requirements should be reviewed before installation.
Natural light is another benefit of properly placed basement windows. A basement can feel more comfortable when daylight enters the room. Window placement can also influence furniture arrangements and wall layouts. This makes window planning part of the overall<?marker name="assistant-pending-fb827c19-9e47-4538-8050-f4e36d5767a6-pending-tail"?> <?marker name="assistant-pending-fb827c19-9e47-4538-8050-f4e36d5767a6-pending-tail"?> design rather than an afterthought.
Window wells may be needed when a basement window is below ground level. They can create space around the window and support emergency access when properly designed. Drainage is important because water can collect in a below-grade<?marker name="assistant-pending-fb827c19-9e47-4538-8050-f4e36d5767a6-pending-tail"?> <?marker name="assistant-pending-fb827c19-9e47-4538-8050-f4e36d5767a6-pending-tail"?> window well. The design should account for both safety and water management.
Why Is Proper Lighting Important?
Lighting can have a major effect on how a renovated space feels and functions. Basements often have less natural light than upper levels, so a layered lighting plan can be useful. Ceiling fixtures, wall lighting, task lights, and accent<?marker name="assistant-pending-fb827c19-9e47-4538-8050-f4e36d5767a6-pending-tail"?> <?marker name="assistant-pending-fb827c19-9e47-4538-8050-f4e36d5767a6-pending-tail"?> <?marker name="assistant-pending-fb827c19-9e47-4538-8050-f4e36d5767a6-pending-tail"?> fixtures can serve different purposes. The final arrangement should match how the room will be used.
Electrical planning should happen before walls are closed. This allows outlets, switches, fixtures, and other electrical components to be placed where they are needed. Changes made after<?marker name="assistant-pending-fb827c19-9e47-4538-8050-f4e36d5767a6-pending-tail"?> <?marker name="assistant-pending-fb827c19-9e47-4538-8050-f4e36d5767a6-pending-tail"?> finishing work can require additional labor. Planning ahead can make the installation process more efficient.
Lighting also affects daily comfort. A home office may need focused task lighting, while a family room may benefit from softer general lighting. Entertainment<?marker name="assistant-pending-fb827c19-9e47-4538-8050-f4e36d5767a6-pending-tail"?> <?marker name="assistant-pending-fb827c19-9e47-4538-8050-f4e36d5767a6-pending-tail"?> areas may require flexible controls. Choosing lighting based on function can make the finished room easier to use.
You Keep a Project Organized
A written project plan can provide a useful reference throughout construction. It can include the scope of work, material selections, important dates, and responsibilities. Homeowners can use this information when reviewing progress.<?marker name="assistant-pending-fb827c19-9e47-4538-8050-f4e36d5767a6-pending-tail"?> <?marker name="assistant-pending-fb827c19-9e47-4538-8050-f4e36d5767a6-pending-tail"?> Keeping project details in one place can make communication easier.
Changes should be discussed before they are made whenever possible. Even a small design change can affect materials, labor, scheduling, or other parts of the project. Written<?marker name="assistant-pending-fb827c19-9e47-4538-8050-f4e36d5767a6-pending-tail"?> <?marker name="assistant-pending-fb827c19-9e47-4538-8050-f4e36d5767a6-pending-tail"?> confirmation can help everyone understand what was agreed upon. This is especially useful when several trades are involved.
Homeowners should also expect some construction noise, dust, and temporary disruption. Preparing nearby rooms and protecting belongings can make the work period easier. Access to the construction area may need to be limited during certain stages. A clear work plan can help homeowners prepare<?marker name="assistant-pending-fb827c19-9e47-4538-8050-f4e36d5767a6-pending-tail"?> <?marker name="assistant-pending-fb827c19-9e47-4538-8050-f4e36d5767a6-pending-tail"?> <?marker name="assistant-pending-fb827c19-9e47-4538-8050-f4e36d5767a6-pending-tail"?> for these temporary changes.
You Ask Before Hiring a Contractor
Ask about experience with projects similar to yours. You can also request information about the planned process, permits, materials, scheduling, and communication. It is useful to understand who will perform the work and which specialized<?marker name="assistant-pending-fb827c19-9e47-4538-8050-f4e36d5767a6-pending-tail"?> <?marker name="assistant-pending-fb827c19-9e47-4538-8050-f4e36d5767a6-pending-tail"?> trades may be involved. These questions can help homeowners understand what to expect.
Ask for a detailed estimate rather than relying only on a single total price. The estimate should make it easier to understand what is included and what may cost extra.<?marker name="assistant-pending-fb827c19-9e47-4538-8050-f4e36d5767a6-pending-tail"?> <?marker name="assistant-pending-fb827c19-9e47-4538-8050-f4e36d5767a6-pending-tail"?> Homeowners should also ask how unexpected conditions are handled. Clear expectations can reduce disputes during construction.
Project documentation is worth reviewing carefully before signing. Check the scope of work, payment schedule, warranty information, and procedures for changes. If something is unclear<?marker name="assistant-pending-fb827c19-9e47-4538-8050-f4e36d5767a6-pending-tail"?> <?marker name="assistant-pending-fb827c19-9e47-4538-8050-f4e36d5767a6-pending-tail"?> , ask for an explanation before work begins. Taking time to review the agreement can help establish a clear working relationship.
How Can a Basement<?marker name="assistant-pending-fb827c19-9e47-4538-8050-f4e36d5767a6-pending-tail"?> Become More Comfortable?
Comfort involves more than choosing attractive finishes. Insulation, heating, ventilation, moisture control, flooring, and lighting can all influence the finished space. These elements should be considered together during planning. A comfortable room should also be easy to maintain<?marker name="assistant-pending-fb827c19-9e47-4538-8050-f4e36d5767a6-pending-tail"?> <?marker name="assistant-pending-fb827c19-9e47-4538-8050-f4e36d5767a6-pending-tail"?> .
Flooring choices should match the basement environment. Materials should be selected with moisture and everyday use in mind. Wall finishes should also be<?marker name="assistant-pending-fb827c19-9e47-4538-8050-f4e36d5767a6-pending-tail"?> <?marker name="assistant-pending-fb827c19-9e47-4538-8050-f4e36d5767a6-pending-tail"?> appropriate for the conditions of the space. Practical choices can help the renovation remain useful for years.
Storage can be built into the design as well. Shelving, cabinets, closets, and under-stair storage can reduce clutter. Built-in storage may also help the room serve multiple purposes. A well-planned layout can make better<?marker name="assistant-pending-fb827c19-9e47-4538-8050-f4e36d5767a6-pending-tail"?> <?marker name="assistant-pending-fb827c19-9e47-4538-8050-f4e36d5767a6-pending-tail"?> use of limited basement space.
Conclusion
A successful home improvement project starts with careful planning and clear communication. Basement renovations, window installations, and other construction work require attention to safety, moisture control, lighting, materials, layout, and local requirements. Understanding the process before work begins can help homeowners make informed decisions and prepare for each stage. For homeowners in Golden, CO, and surrounding areas, Premier Egress Window & Construction<?marker name="assistant-pending-fb827c19-9e47-4538-8050-f4e36d5767a6-pending-tail"?> <?marker name="assistant-pending-fb827c19-9e47-4538-8050-f4e36d5767a6-pending-tail"?> <?marker name="assistant-pending-fb827c19-9e47-4538-8050-f4e36d5767a6-pending-tail"?> provides these construction and remodeling services with a focus on organized project planning and quality workmanship.

 English
 French
 Spanish
 Deutsch
 Italiano
 Russian